
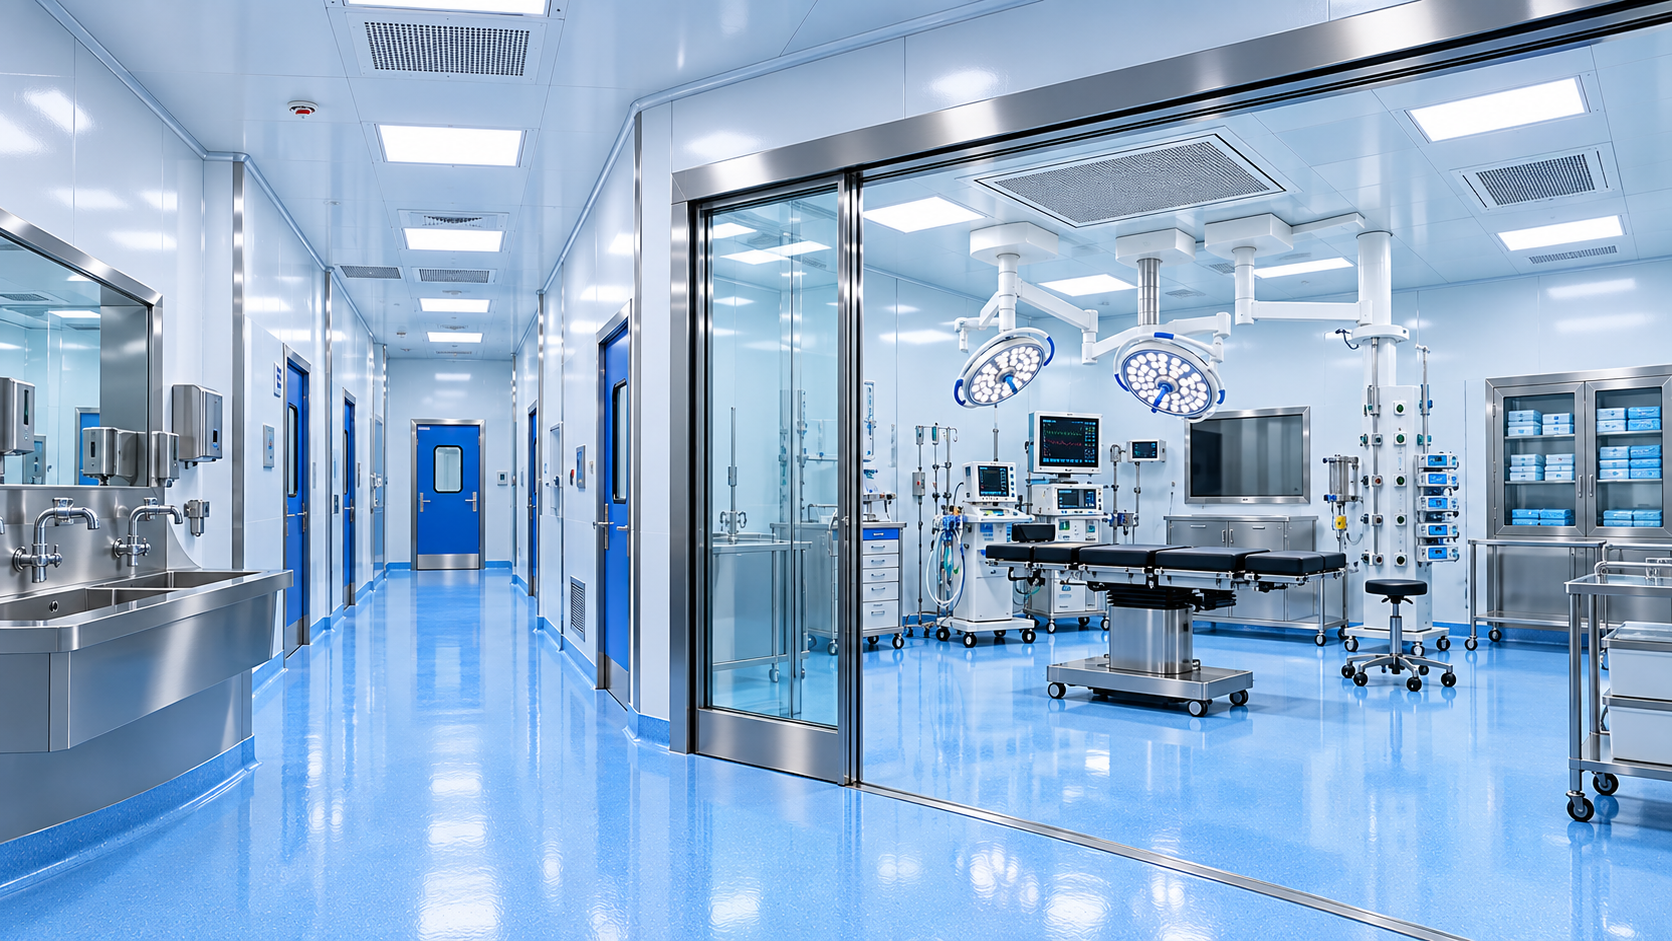
Hospital Cleanroom engineered by Airtec Solutions

AIRTEC CAPABILITY / 03

Hospital Cleanroom

Hospital cleanroom environments designed for infection control, hygienic workflows and dependable clinical operations.

ENGINEERED AROUND YOUR PROCESS

Controlled environments built to perform.

Airtec Solutions designs hospital cleanrooms around the needs of patient care, sterile procedures and clinical support. The room envelope, airflow, filtration, pressure relationships and finishes are coordinated to support a cleanable, maintainable healthcare environment.

What this solution delivers

  • Hygienic wall, ceiling and flooring solutions
  • HVAC and HEPA filtration coordinated for the clinical space
  • Pressure and airflow planning for infection control
  • Design, installation and commissioning support

Typical applications

  • Procedure rooms
  • CSSD and sterile stores
  • ICU and isolation support areas
  • Hospital laboratories
Discuss your requirement ↗

HOSPITAL CLEANROOM ENVIRONMENTS

Clinical spaces designed for cleaner care.

From hygienic corridors to fully equipped operating rooms, each hospital cleanroom is planned around infection control, clinical movement and dependable day-to-day operation.

Hospital cleanroom corridor and operating theatre with hygienic surfaces and controlled airflow
01 Integrated hospital cleanroom planning for patient care, sterile procedures and clinical support.